

Address
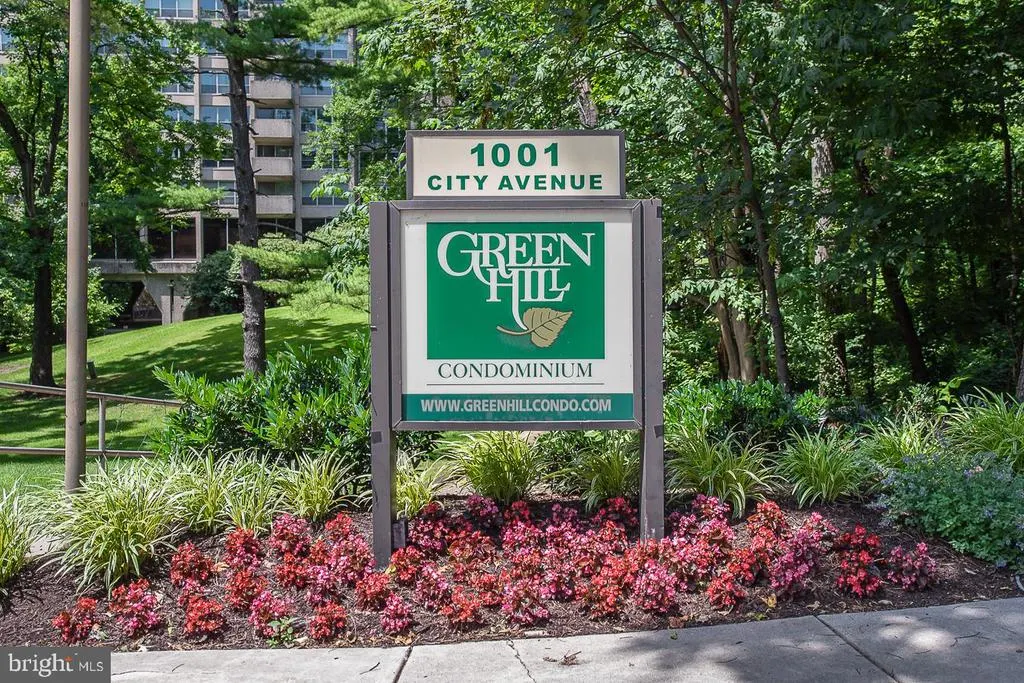
1001 City Avenue # E-405, Wynnewood, PA
Price
$ 175,000
Property Attributes
- MLS#PAMC2190786
- TypeCondos
- Listing Status ACTIVE
- CountyMONTGOMERY
- CityWynnewood
- AreaLower Merion Twp
- NeighborhoodGreen Hill
- Zip19096
- StyleContemporary
- Year Built1962
- Taxes$ 3573
- Price$ 175,000
- Bedrooms2
- Full Bathrooms2
- Half Bathrooms0
- Sqr Footage1222
Data Source:
Bright MLS
Property Description
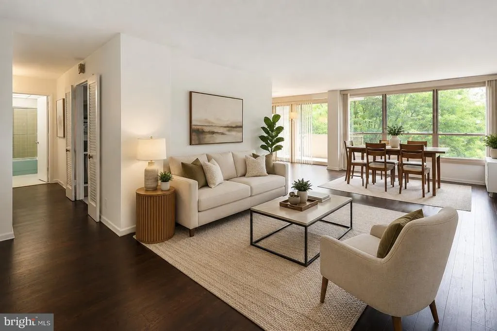
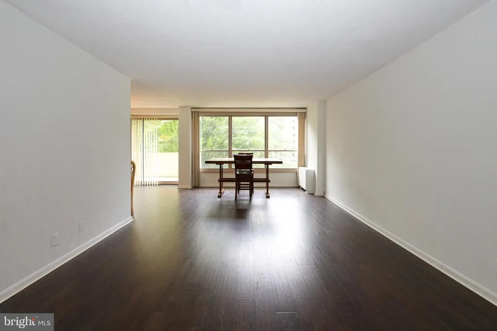
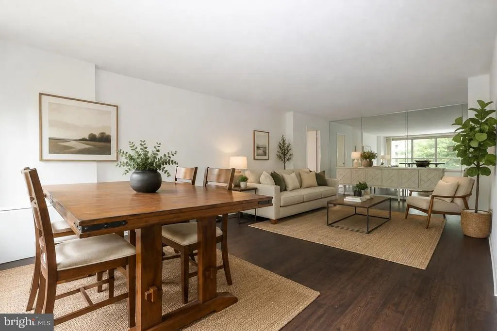
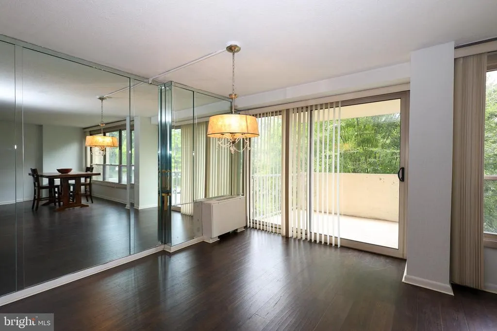
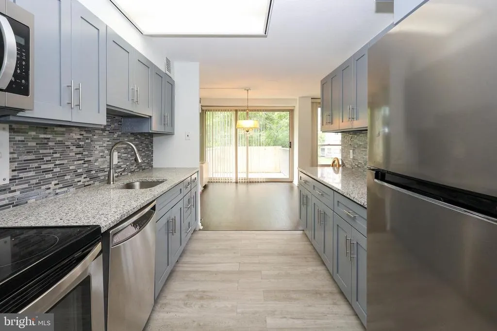
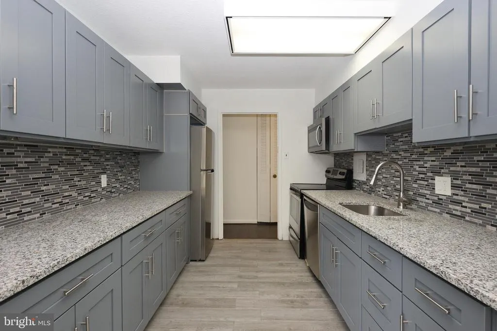
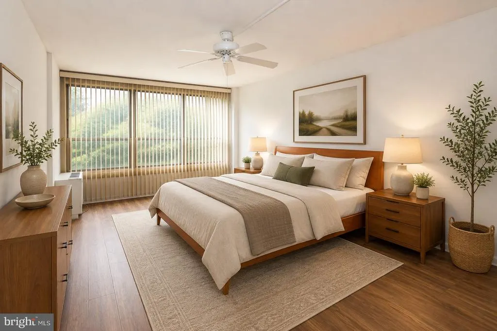
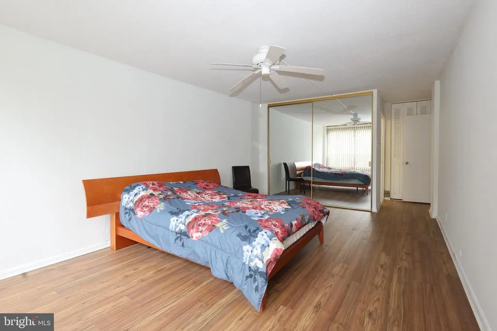
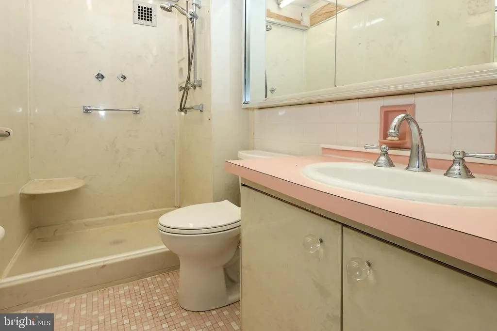
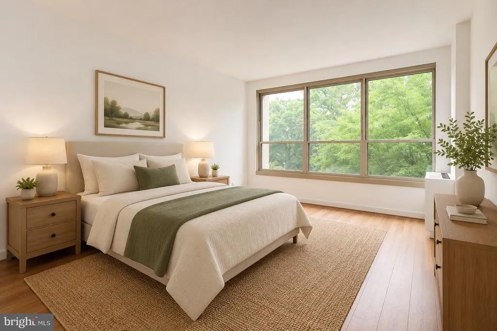
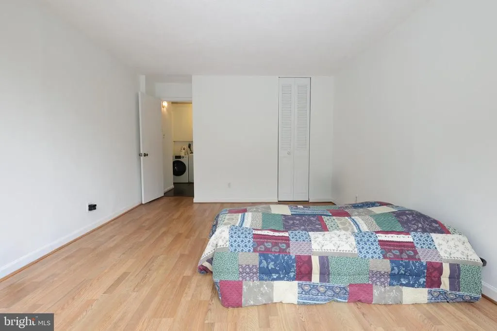
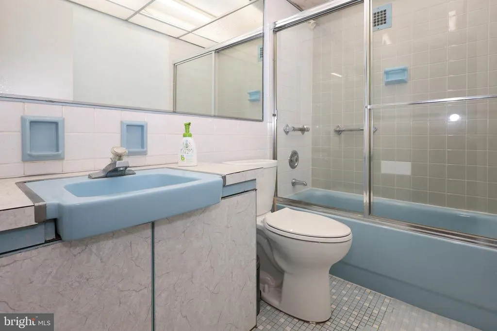
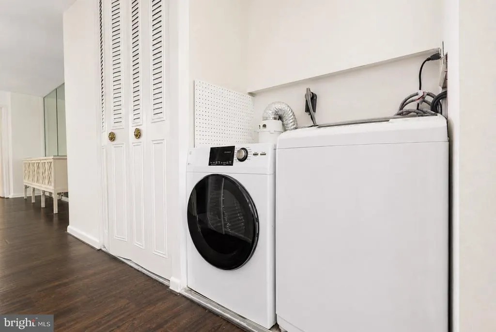
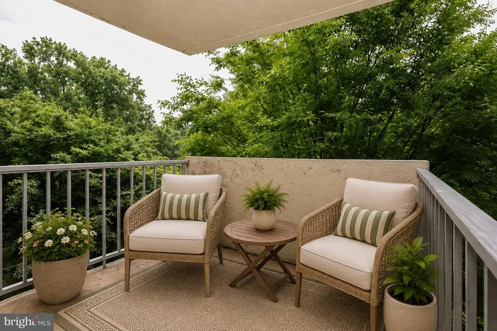
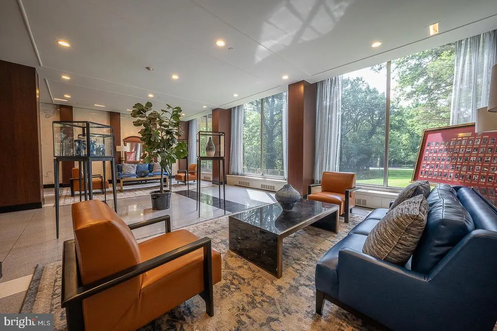
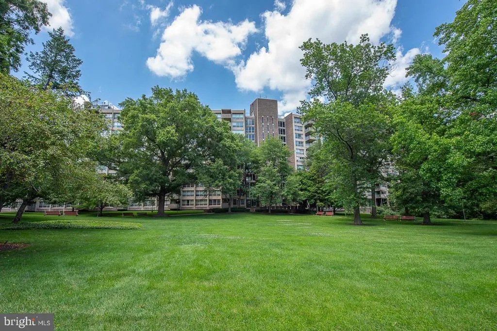
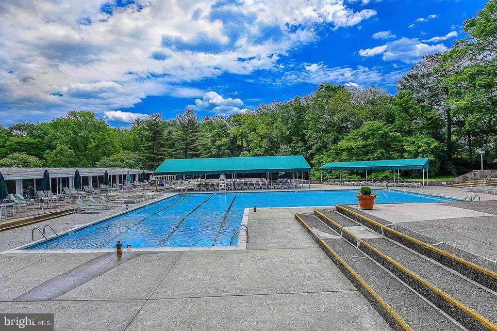
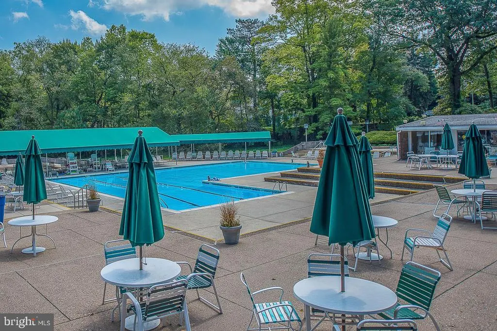
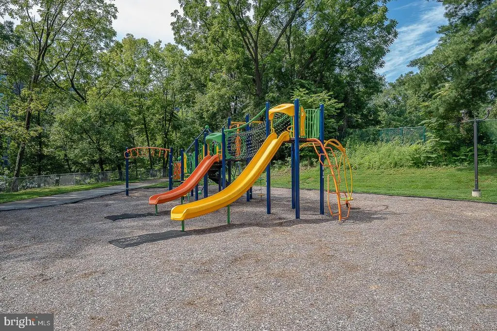
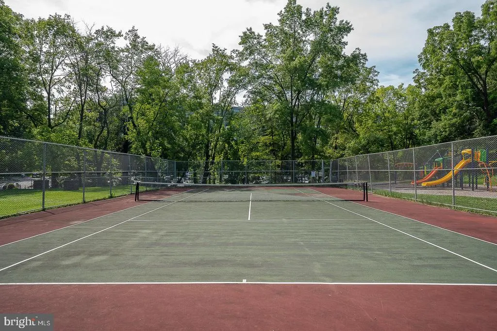
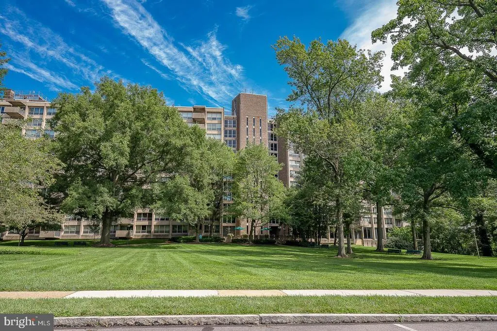
Welcome to easy, low-maintenance living at The Green Hill in Wynnewood! This bright and spacious 2-bedroom, 2-bathroom residence offers 1,222 square feet of comfortable living space in a desirable gated community. The open-concept living and dining rooms feature beautiful wood flooring, a large window providing abundant natural light, and sliding glass doors leading to a private balconythe perfect spot to relax and enjoy the elevated views. The beautifully updated kitchen features grey cabinetry, granite countertops, stainless steel appliances, and plenty of storage and workspace. The spacious primary bedroom includes a full en-suite bathroom, while a second generously sized bedroom and full hall bathroom provide plenty of flexibility for guests, family, or a home office. Convenient in-unit laundry completes the residence. The Green Hill offers an impressive array of amenities, including 24-hour security with gated entry, a courtesy shuttle, tennis courts, professionally manicured grounds, a tot lot, library, meeting room, TV and game rooms, and The Green Hill Social Club. Indoor and outdoor swimming pools and a health club are also located on the grounds and available for a nominal fee. Located in the award-winning Lower Merion School District, this wonderful community offers convenient access to shopping, major roadways, public transportation, and an easy commute to Center City Philadelphia. Condo fees include all utilities except cable. Two months' capital contribution is due at closing. A $150 move-in fee and $500 refundable elevator fee are charged at move-in. Photos contain virtual staging.
| Price History | |
|---|---|
| 8/14/2026 | Listed $185,000 |
| 9/8/2026 | 6$175,000 |
General Features
| Living Area | 1222 |
|---|---|
| Sewer | Public Sewer |
| Heating | Central |
| Cooling | Central A/C |
| Possession | Negotiable |
| Appliances | Built-In Microwave,Dishwasher,Disposal,Oven/Range - Electric,Refrigerator,Stainless Steel Appliances,Washer,Dryer |
| Zoning | RES |
| Association Fee Includes | Air Conditioning,All Ground Fee,Common Area Maintenance,Electricity,Ext Bldg Maint,Heat,Lawn Maintenance,Management,Security Gate,Sewer,Snow Removal,Trash,Water |
| Patio/Porch Features | Balcony |
| Architectural Style | Contemporary |
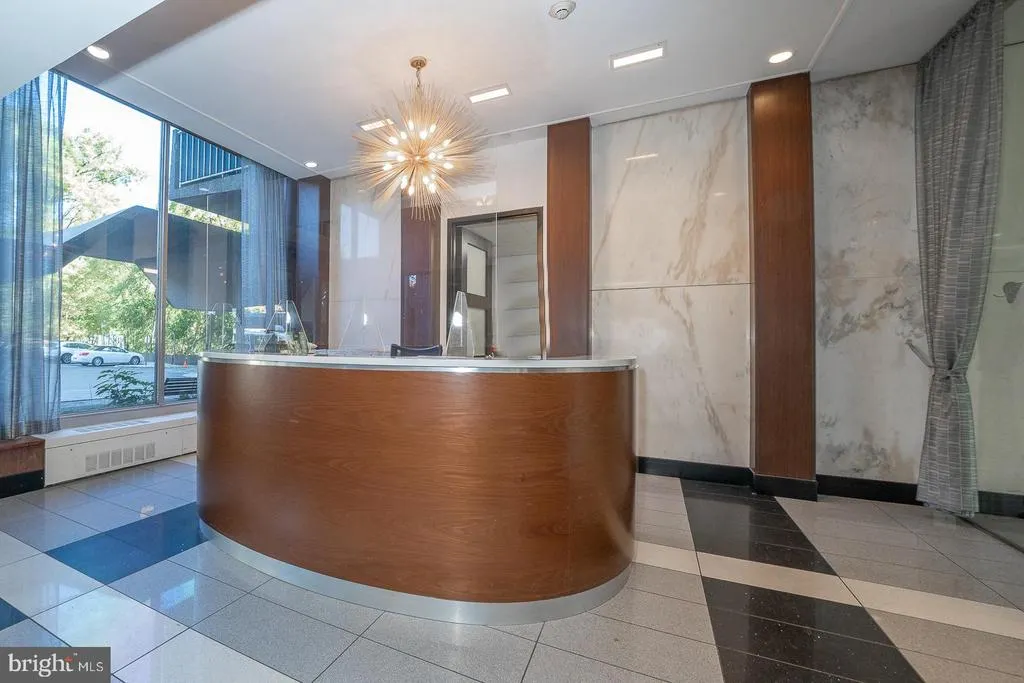
| Security Features | 24 hour security,Desk in Lobby,Security Gate |
| Construction Materials | Brick |
| School District | LOWER MERION |
| Year Built | 1962 |
| Levels | 1 |
| Unit Number | E-405 |
| Tax Year | 2026 |
| Ownership | Condominium |
| Cool Fuel | Electric |
| Building Name | Green Hill |
| Accessibility | None |
| HOA Fee 2 | 1204.00 |
| County | MONTGOMERY |
| New Construction | No |
| Property Type | Residential |
| Association Amenities | Exercise Room,Elevator,Gated Community,Meeting Room,Pool - Outdoor,Security,Tennis Courts,Tot Lots/Playground,Transportation Service |
| HOA | No |
| Subdivision Name | GREEN HILL |
| Garage Y/N | No |
| Water Access Y/N | No |
| Other Structures | Above Grade,Below Grade |
| Full Baths | 2 |
| Status | ACTIVE |
| Directions | City Ave to Green Hill |
| City | WYNNEWOOD |
| Senior Community Y/N | No |
| MLS Area | Lower Merion Twp (10640) |
| Tax Assessed Value | 75600.0 |
| HOA Fee 2 Frequency | Monthly |
| Tax Annual Amount | 3573.0 |
| Structure Type | Unit/Flat/Apartment |
| Condo/Coop Association fee Y/N | Yes |
| Bathrooms Full Main Level | 2 |
| Bathrooms Count Main Level | 2.00 |
| Price Per Sq Ft Total AG | 143.21 |
| Vacation Rental Y/N | No |
| Total SQFT | 1222 |
| AssociationName2 | Green Hill |
| Standard Status | Active |
| Year Built Source | Assessor |
| Tax Lot | 286 |
Interior Features
| Interior Amenities | Bathroom - Stall Shower,Bathroom - Tub Shower,Ceiling Fan(s),Dining Area,Floor Plan - Open,Kitchen - Galley,Primary Bath(s),Upgraded Countertops,Walk-in Closet(s),Wood Floors |
|---|---|
| Heating Fuel | Natural Gas |
| Hot Water | Electric |
| Basement (Y/N) | No |
| Heating Y/N | Yes |
| Fireplace Y/N | No |
| Above Grade Finished Area | 1222 |
| Central Air Y/N | Yes |
| Total Bedrooms | 2 |
| Entry Level | 4 |
| Room Type | Living Room,Dining Room,Primary Bedroom,Bedroom 2,Kitchen,Primary Bathroom,Full Bath |
| Main Level Bedrooms | 2 |
| Below Grade Finished Area Unit Type | Square Feet |
| LivingAreaSource | Assessor |
| Laundry Type | Main Floor,Has Laundry |
| Below Grade Unfin Area Units | Square Feet |
| Below Grade Unfin SQFT Source | Assessor |
| Below Grade Finished Area Source | Assessor |
| Above Grade Finished Area Source | Assessor |
| Above Grade Finished Area Unit Type | Square Feet |
| Total Baths | 2 |
Exterior Features
| Exterior Amenities | Exterior Lighting,Play Area,Sidewalks,Sport Court,Street Lights,Tennis Court(s) |
|---|---|
| Pool | Yes - Community |
| Water Source | Public |
| Type of Parking | Parking Lot |
| Land Use Code | 1204 |
| Water View Y/N | No |
| Lot Dimensions | 0.00 x 0.00 |
| Waterfront Y/N | No |
| Land Assessed Value | 0.00 |
| Navigable Water Y/N | No |
| Water Oriented Y/N | No |
| LotDimensionsSource | Assessor |
Room Details
| Room | Dimensions | Level | Flooring | Details |
|---|---|---|---|---|
| Bedroom 2 | Main | |||
| Dining Room | Main | |||
| Full Bath | Main | |||
| Kitchen | Main | |||
| Living Room | Main | |||
| Primary Bathroom | Main | |||
| Primary Bedroom | Main |
Amenities
- Foreclosure
- Views
- Short Sale
- New Construction
- Adult 55+
- Lease To Own
- No HOA Fees
- Furnished
- Pets
- Primary On Main
- Air Conditioning
- Seller Finance
- Green
- Fixer Upper
- Horse
- Golf
- Fireplace
- Deck
- Garage
- Basement
- Pool
Property vs Condos Average in 19096
Price
Taxes
Year Built
Visits
 © BRIGHT, All Rights Reserved
