
Sold
Address
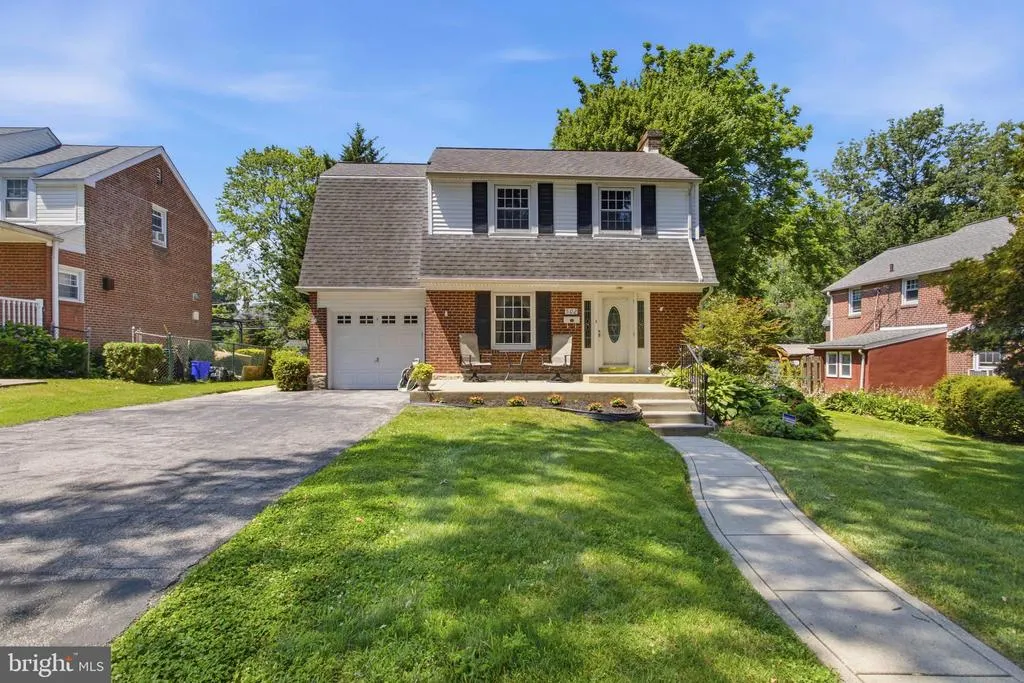
502 Montana Avenue, Aldan, PA
Price
$ 330,000
Property Attributes
- MLS#PADE2119150
- TypeSingle Family
- Listing Status CLOSED
- CountyDELAWARE
- CityAldan
- AreaUpper Darby Twp
- Zip19018
- StyleColonial
- Year Built1940
- Taxes$ 7436
- Price$ 330,000
- Bedrooms3
- Full Bathrooms1
- Half Bathrooms1
- Sqr Footage1760
- Lot Size0.16 Acres
Data Source:
Bright MLS
Property Description
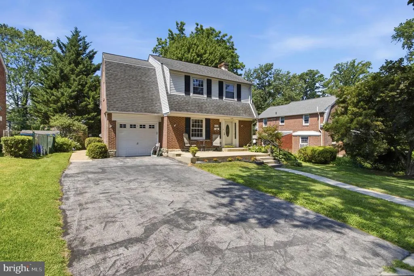
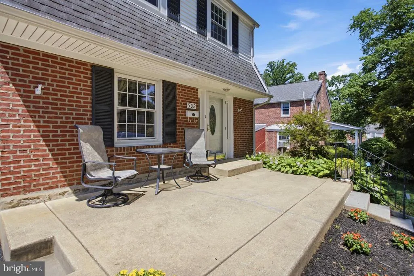
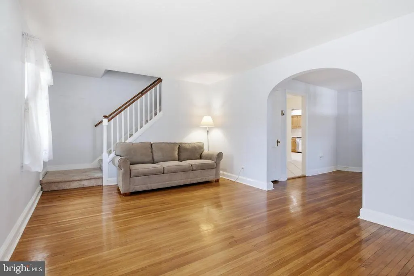
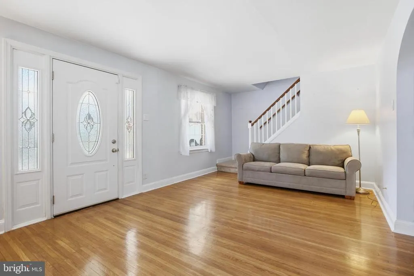
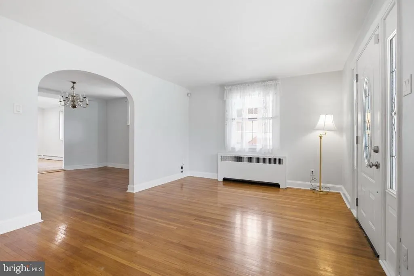
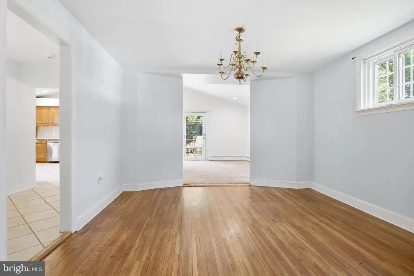
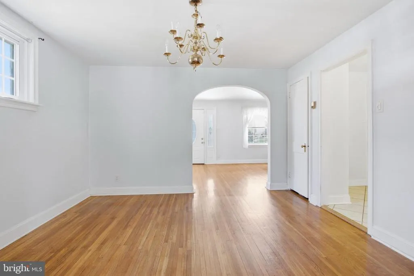
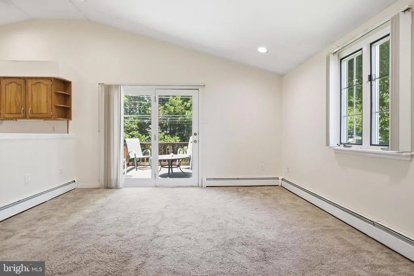
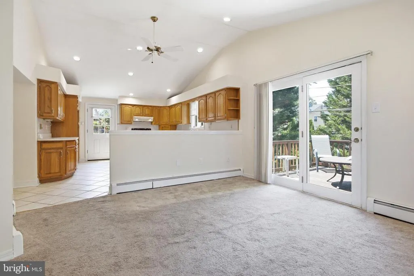
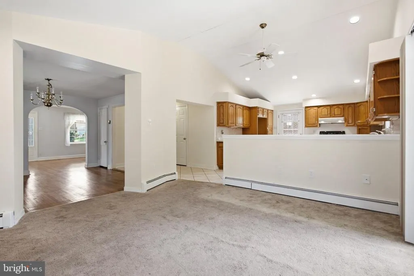
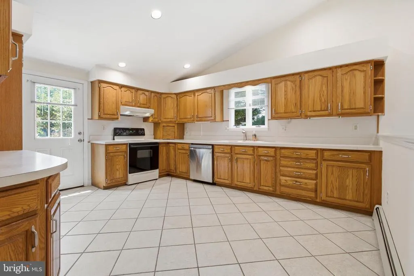
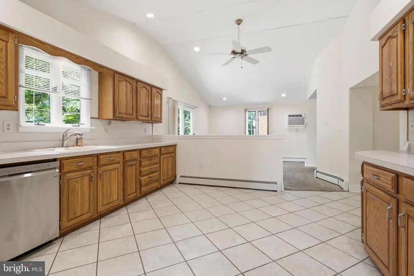
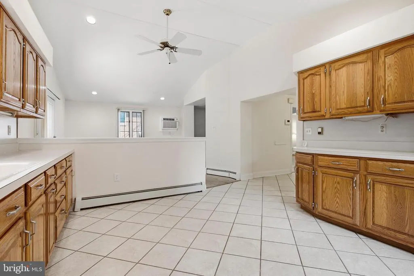
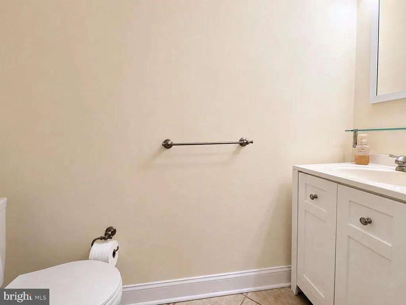
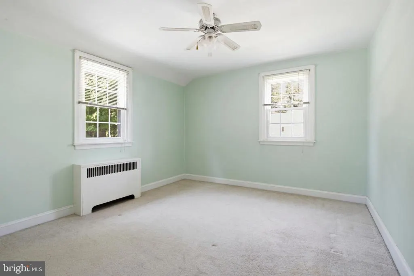
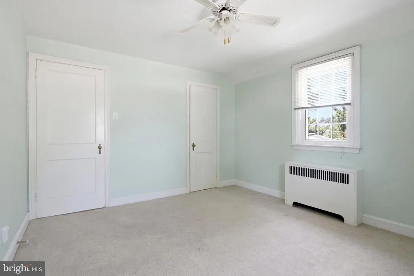
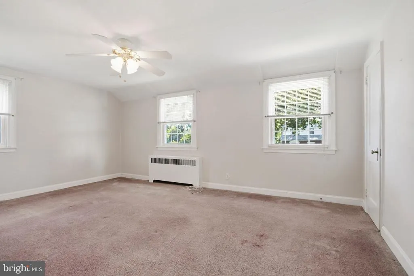
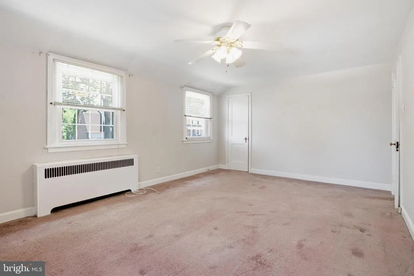
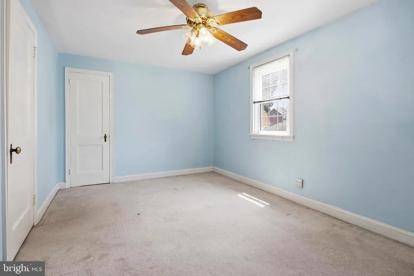
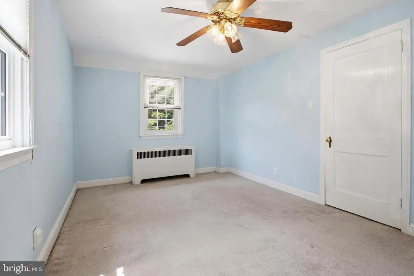
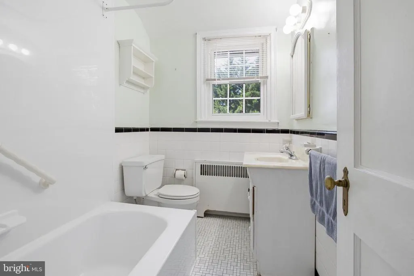
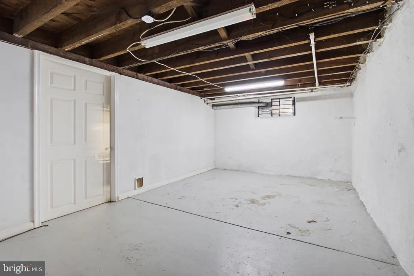
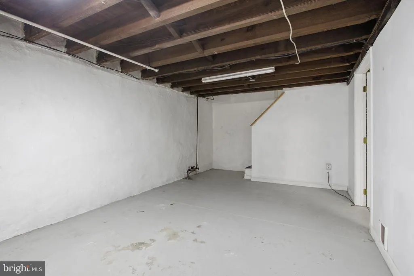
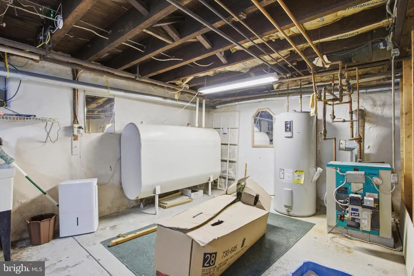
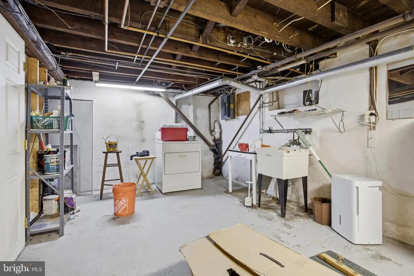
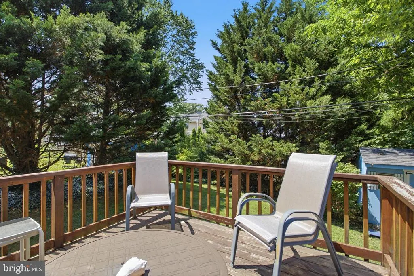
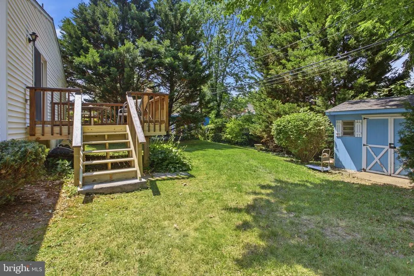
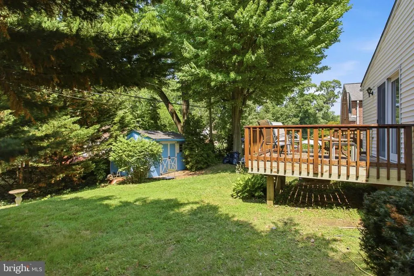
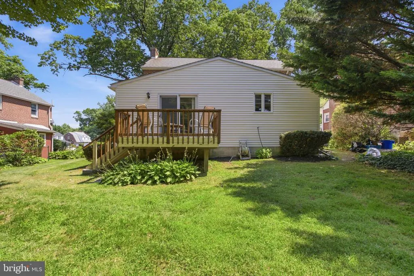
Incredible Opportunity in the Heart of Aldan! This 3-bedroom, 1.5-bath Colonial in the Upper Darby School District offers a rare combination of space, functionality, and location. Complete with an attached garage and a first-floor addition, this home sits on a beautiful street and is in incredible conditionready for its next owner. Pull down this beautiful street, into the private driveway, walk up the front walkway, and step into the First Floor: First Floor: A formal living room welcomes you in and flows into the formal dining room. Just beyond is the incredible first-floor addition, creating a spacious kitchen and family room combo that is a true standout. This addition is a rare feature for homes of this style and provides an abundance of extra living space not typically found in the neighborhood. Sliding doors lead directly from the addition to a beautiful rear deck overlooking the private, flat backyard. A conveniently located powder room completes the first floor. Second Floor: Three perfectly sized bedrooms in excellent condition, along with an updated hall bathroom, complete the upper level. A spacious attic with convenient pull-down stairs provides abundant storage space, adding even more functionality to the home. Basement: Currently unfinished but offering tremendous potential for additional living space, storage, or a future recreation room. Exterior: The rear deck overlooks a private, flat backyard thats perfect for relaxing or entertaining. The attached garage and private driveway provide excellent parking and convenience. Additional Upgrades Include: The first-floor addition dramatically expands the homes living space and sets it apart from similar homes in the area. The addition was freshly painted in 2026, new deck stairs were installed in 2026, and the attached garage provides an additional bonus rarely found in this style of home. The extra living space throughout is truly a major advantage. Local Vibes: Conveniently located just off Providence Road, youre close to everything the area has to offer. Enjoy local favorites like Bernies Pretzels, Geos Steaks, and nearby shopping and dining. With easy access to I-95, Route 476, and Philadelphia International Airport, the location is hard to beat.
| Price History |
|---|
General Features
| Cooling | Wall Unit |
|---|---|
| Tax Lot | 094-000 |
| Structure Type | Detached |
| Lot Size Square Feet | 6970.00 |
| Lot Size Units | Square Feet |
| City | ALDAN |
| Accessibility | None |
| Patio/Porch Features | Deck(s) |
| Price Per Sq Ft Total AG | 187.5 |
| New Construction | No |
| Year Built | 1940 |
| Tax Assessed Value | 164710.0 |
| Living Area | 1760 |
| Zoning | RES |
| Architectural Style | Colonial |
| Condo/Coop Association fee Y/N | No |
| County | DELAWARE |
| Total SQFT | 1760 |
| Other Structures | Above Grade,Below Grade |
| Close Price | 330000.00 |
| HOA | No |
| Bathrooms Count Main Level | 1.00 |
| Property Type | Residential |
| Senior Community Y/N | No |
| Subdivision Name | NONE AVAILABLE |
| Sewer | Public Sewer |
| Tax Year | 2025 |
| Buyer Financing | Conventional |
| Standard Status | Closed |
| Status | CLOSED |
| Vacation Rental Y/N | No |
| Exclusions | Refrigerator,Washer,Speakers |
| Possession | Negotiable |
| Tax Annual Amount | 7436.0 |
| Full Baths | 1 |
| Heating | Hot Water |
| Construction Materials | Brick |
| Cool Fuel | None |
| Garage Y/N | Yes |
| Year Built Source | Assessor |
| Levels | 2 |
| Directions | *Please Use GPS* |
| MLS Area | Upper Darby Twp (10416) |
| Water Access Y/N | No |
| Garage Spaces | 1.00 |
| Ownership | Fee Simple |
| School District | UPPER DARBY |
Interior Features
| Bathrooms Half Main Level | 1 |
|---|---|
| Above Grade Finished Area | 1760 |
| Hot Water | Electric |
| Fireplace Y/N | No |
| Basement (Y/N) | Yes |
| Bathrooms Full All Upper Levels | 1 |
| Below Grade Finished Area Unit Type | Square Feet |
| Total Bedrooms | 3 |
| Heating Y/N | Yes |
| Total Baths | 2 |
| Basement | Full |
| Central Air Y/N | No |
| Bathrooms Count Upper Level 1 | 1.00 |
| Below Grade Unfin SQFT Source | Assessor |
| Above Grade Finished Area Source | Assessor |
| Below Grade Unfin Area Units | Square Feet |
| Bathrooms Full Upper Level 1 | 1 |
| Above Grade Finished Area Unit Type | Square Feet |
| Bedrooms Count Upper Level 1 | 3 |
| Heating Fuel | Oil |
| LivingAreaSource | Assessor |
| Below Grade Finished Area Source | Assessor |
| Bathrooms Count All Upper Levels | 1 |
| Half Baths | 1 |
| Bedrooms Count All Upper Levels | 3 |
Exterior Features
| Water Oriented Y/N | No |
|---|---|
| Total Parking Spaces | 3 |
| # of Attached Garage Spaces | 1 |
| Land Use Code | R-10 |
| Lot Features | Front Yard,Rear Yard |
| Foundation Details | Other |
| Pool | No Pool |
| Lot Size Acres | 0.16 |
| Lot Size Source | Assessor |
| Lot Dimensions | 65.00 x 102.00 |
| ModificationTimestamp | 2026-09-11T11:04:27 |
| Inclusions | Dryer,Dehumidifier,Curtains |
| Navigable Water Y/N | No |
| Garage Features | Garage - Front Entry |
| Water View Y/N | No |
| Days on Market | 25 |
| Water Source | Public |
| LotDimensionsSource | Assessor |
| Waterfront Y/N | No |
| Type of Parking | Driveway,Attached Garage |
| Land Assessed Value | 42610.00 |
Amenities
- Foreclosure
- Views
- Short Sale
- New Construction
- Adult 55+
- Lease To Own
- No HOA Fees
- Furnished
- Primary On Main
- Air Conditioning
- Seller Finance
- Green
- Fixer Upper
- Horse
- Golf
- Fireplace
- Deck
- Garage
- Basement
- Pool
Property vs Single Family Average in 19018
Price
Taxes
Year Built
 © BRIGHT, All Rights Reserved
