
Sold
Address
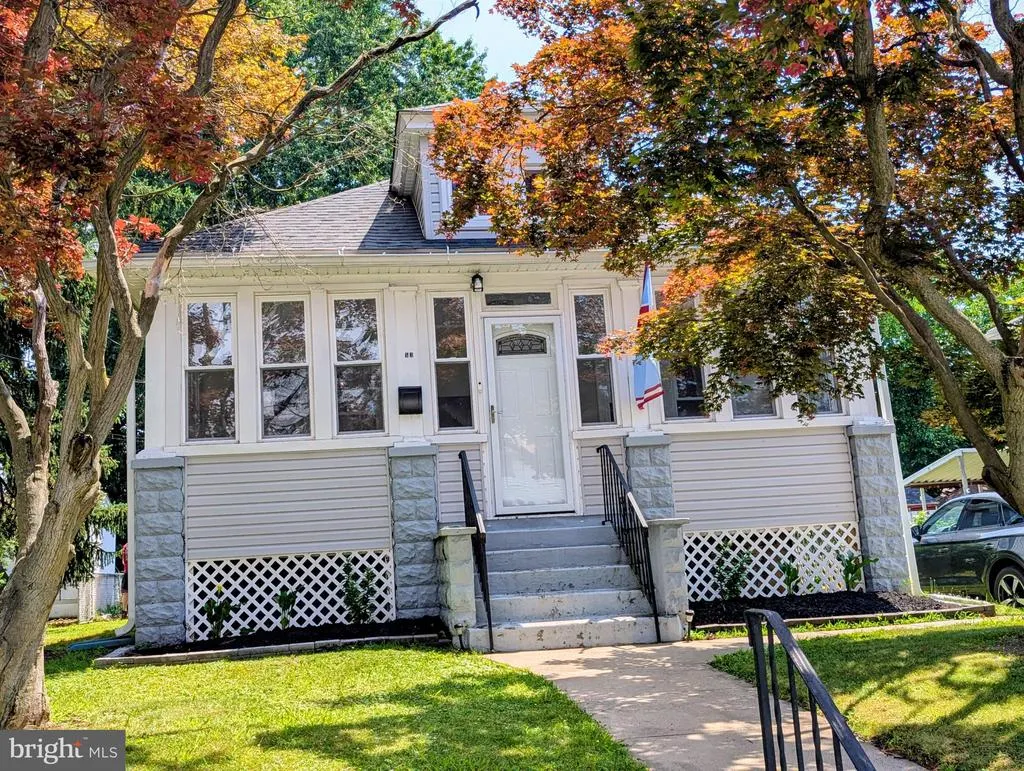
53 E Chelton Road, Brookhaven, PA
Price
$ 300,000
Property Attributes
- MLS#PADE2118580
- TypeSingle Family
- Listing Status CLOSED
- CountyDELAWARE
- CityBrookhaven
- AreaParkside Boro
- Zip19015
- StyleRanch/Rambler,Bungalow
- Year Built1935
- Taxes$ 5338
- Price$ 300,000
- Bedrooms2
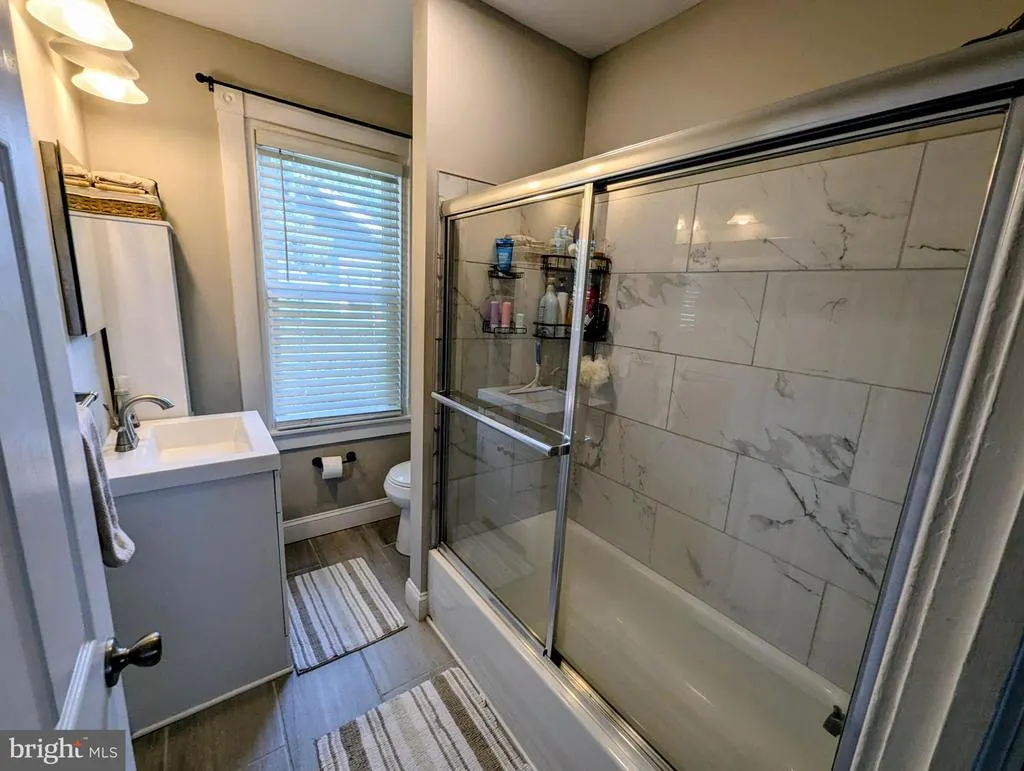
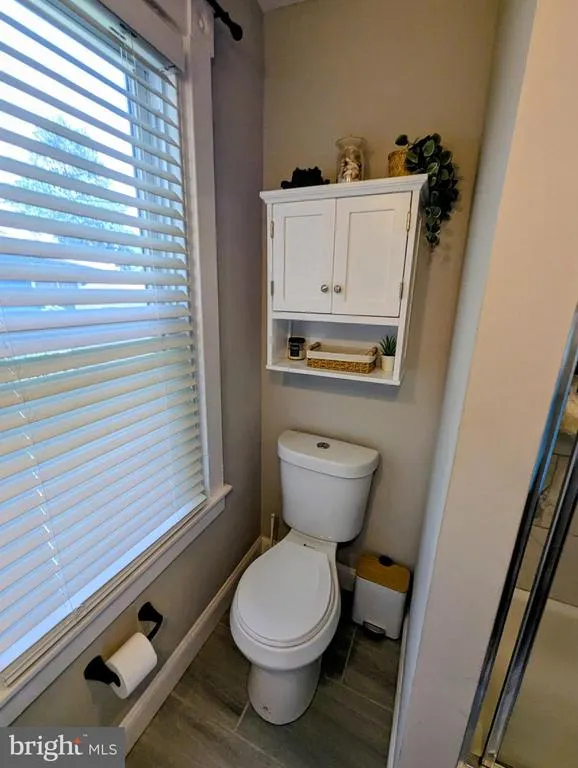
- Full Bathrooms1
- Half Bathrooms0
- Sqr Footage1411
- Lot Size0.14 Acres
Data Source:
Bright MLS
Property Description
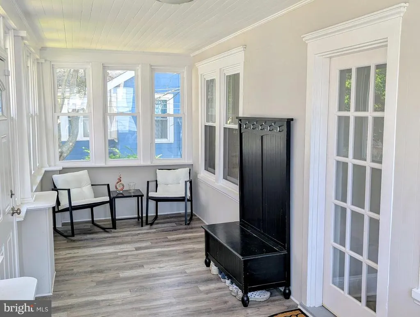
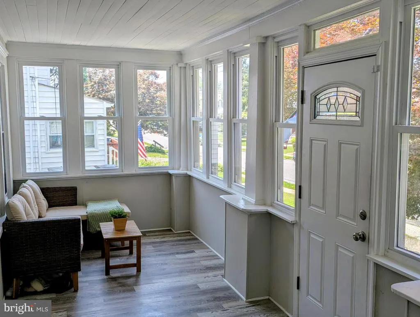
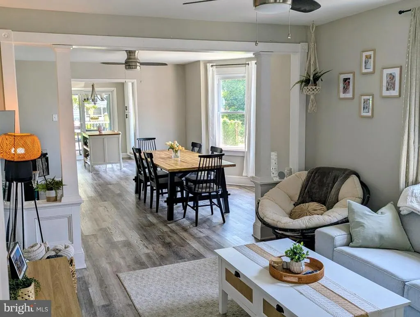
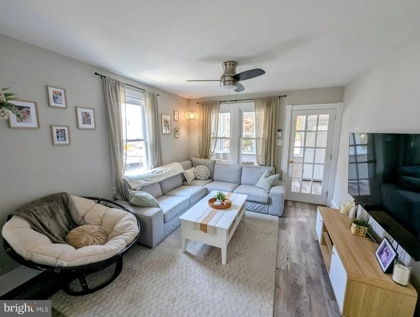
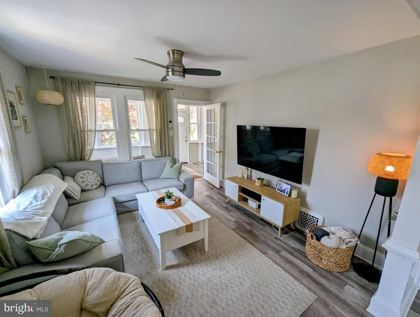
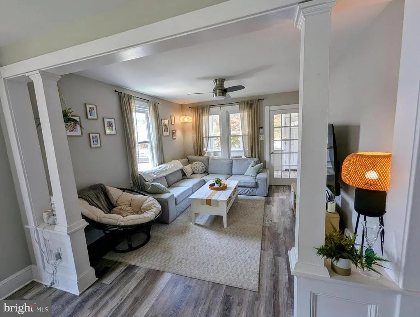
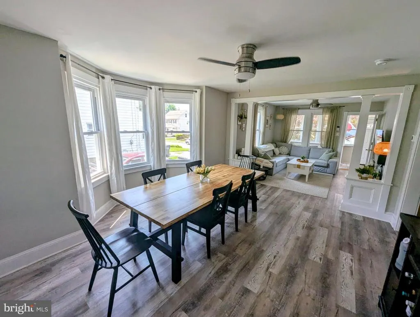
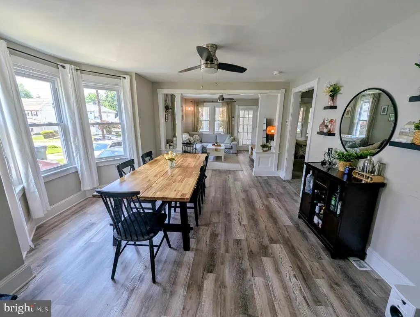
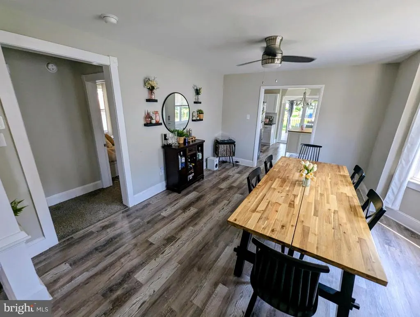
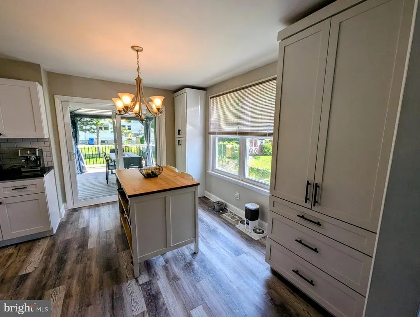
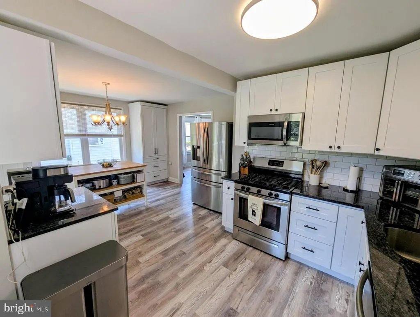
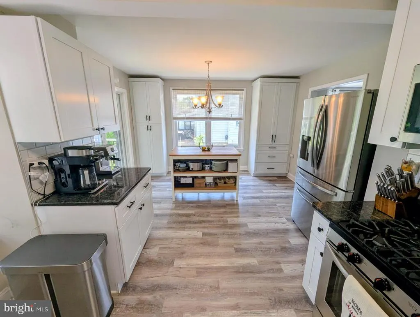
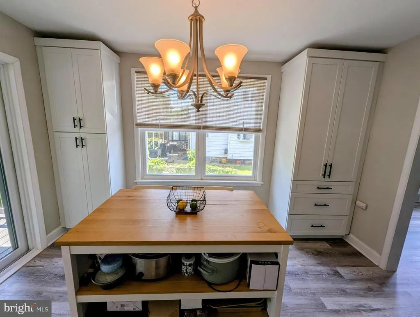
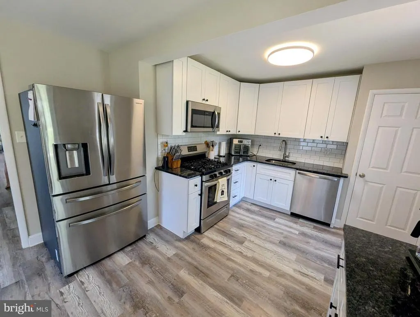
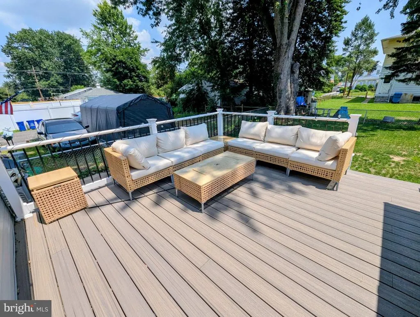
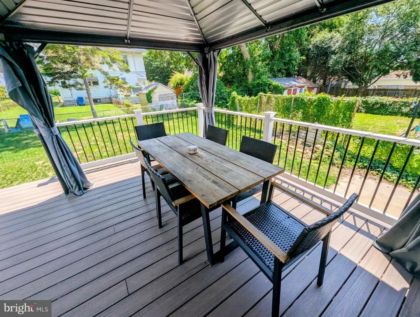
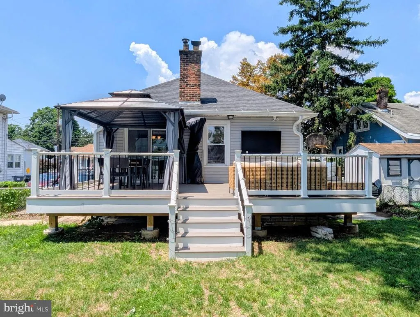
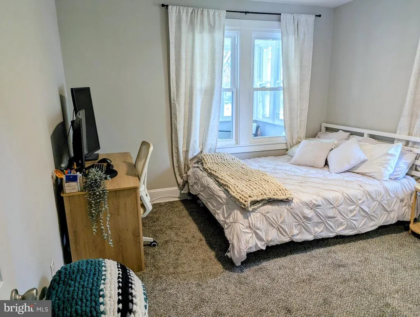
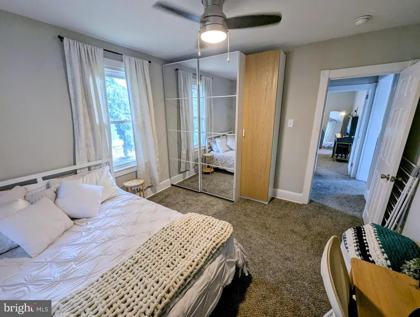
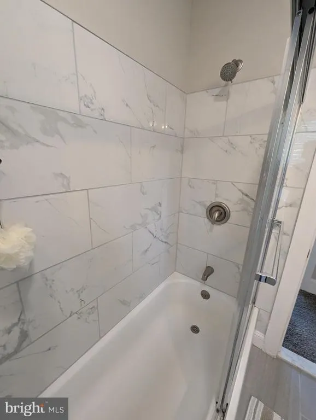
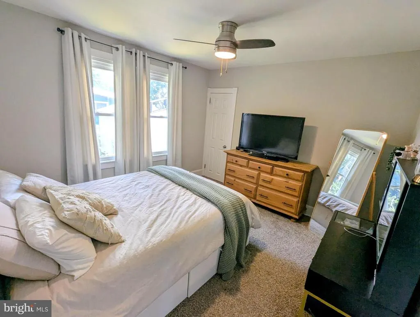
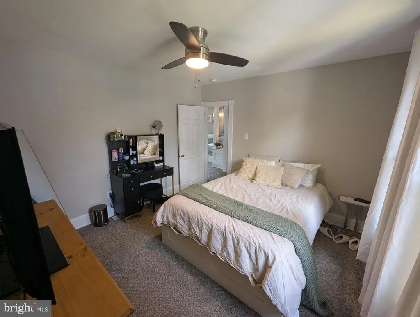
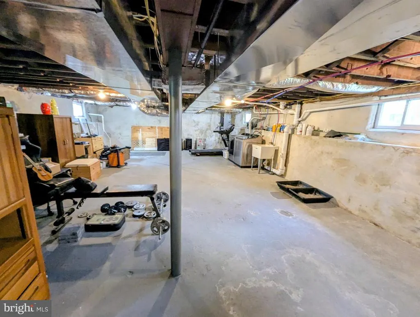
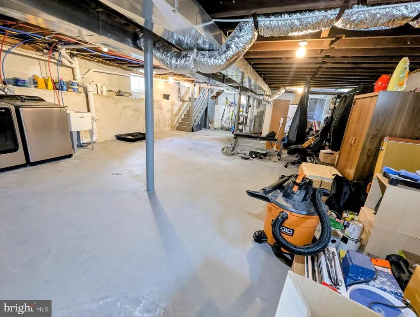
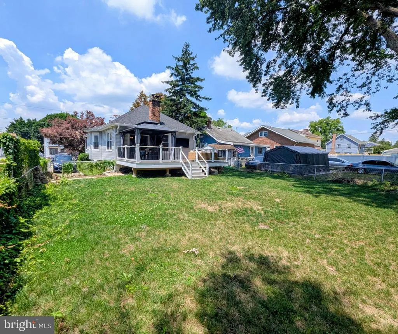
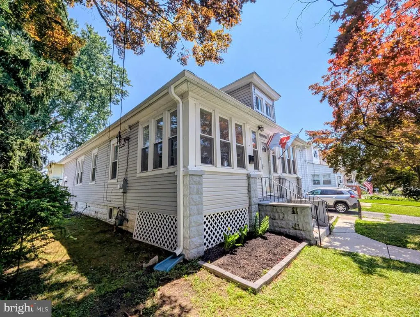
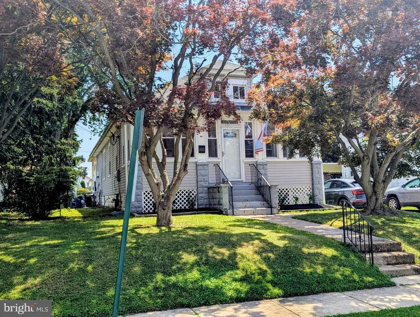
This charming 1935 ranch-style bungalow offers a perfect blend of classic character and modern comfort. With 1,411 square feet of thoughtfully designed living space, this home features two bedrooms and a full bathroom equipped with a tub shower, ideal for unwinding after a long day. The home was renovated 2022; new int/ext doors, tilt-in windows, kitchen, bath, heater, central air. The front 3 season sunroom is a delightful additional space to relax. Step inside to discover an inviting open floor plan that seamlessly connects the living and dining areas, enhanced by luxury vinyl flooring that creates a warm ambiance. The sunny eat-in kitchen is a delightful space for culinary adventures, complete with two new pantries for all your storage needs and modern stainless-steel appliances, including a self-cleaning gas oven, microwave, dishwasher and refrigerator. The exterior boasts low-maintenance vinyl siding, complemented by a lovely new spacious composite deck off the kitchen perfect for morning coffee or evening gatherings. Enjoy the convenience of a driveway with space for two vehicles, and take advantage of the nearby commuter rail station, making travel a breeze. The full basement, with interior access and windows, offers endless possibilities for customization, whether you envision a workshop, additional storage, or a cozy retreat. The neighborhood features sidewalks, street lights. walk to a Blue Ribbon and State of the Art Parkside Elementary School and walk to the "Delco" Famous Phil & Jims Hoagie Shop enhancing the community feel. This home is not just a property; its a place where memories are made. Experience the comfort and charm that awaits you in this delightful residence. Close drive to the Philadelphia International Airport, I-95, NJ and DE.
| Price History |
|---|
General Features
| Cooling | Central A/C |
|---|---|
| Tax Lot | 181-000 |
| Structure Type | Detached |
| Lot Size Square Feet | 6098.00 |
| Lot Size Units | Square Feet |
| City | BROOKHAVEN |
| Accessibility | None |
| Acceptable Financing | Cash,Conventional,FHA,VA |
| Patio/Porch Features | Deck(s) |
| Price Per Sq Ft Total AG | 205.53 |
| New Construction | No |
| Appliances | Dishwasher,Dryer,Oven - Self Cleaning,Oven/Range - Gas,Refrigerator,Washer,Built-In Microwave |
| Year Built | 1935 |
| Tax Assessed Value | 151480.0 |
| Living Area | 1411 |
| Zoning | RESIDENTIAL |
| Architectural Style | Ranch/Rambler,Bungalow |
| Condo/Coop Association fee Y/N | No |
| Transportation | Commuter Rail Station 1 to 5 miles |
| County | DELAWARE |
| Total SQFT | 1411 |
| Other Structures | Above Grade,Below Grade |
| Close Price | 300000.00 |
| HOA | No |
| Bathrooms Count Main Level | 1.00 |
| Property Type | Residential |
| Senior Community Y/N | No |
| Property Condition | Very Good |
| Subdivision Name | NONE AVAILABLE |
| Sewer | Public Sewer |
| Tax Year | 2025 |
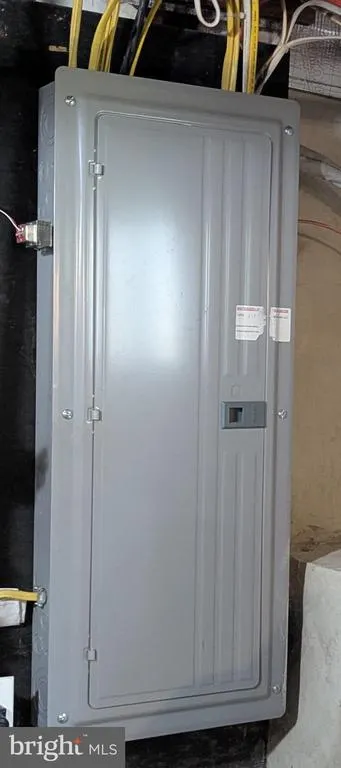
| Electric | 200+ Amp Service,Circuit Breakers |
| Buyer Financing | Conventional |
| Standard Status | Closed |
| Status | CLOSED |
| Roof | Architectural Shingle |
| Vacation Rental Y/N | No |
| Total Rooms | 8 |
| Exclusions | Deck gazebo over table,deck tv |
| Possession | Negotiable |
| Tax Annual Amount | 5338.0 |
| Full Baths | 1 |
| Heating | Hot Water |
| Construction Materials | Vinyl Siding |
| Cool Fuel | Electric |
| Garage Y/N | No |
| Year Built Source | Assessor |
| Levels | 1 |
| Directions | Fro,Edgemont Ave turn L onto E. Chelton Rd house on R |
| MLS Area | Parkside Boro (10432) |
| Bathrooms Full Main Level | 1 |
| Water Access Y/N | No |
| Ownership | Fee Simple |
| School District | PENN-DELCO |
Interior Features
| Above Grade Finished Area | 1411 |
|---|---|
| Hot Water | Natural Gas |
| Fireplace Y/N | No |
| Window Features | Double Pane,Insulated,Replacement |
| Basement (Y/N) | Yes |
| Below Grade Finished Area Unit Type | Square Feet |
| Total Bedrooms | 2 |
| Heating Y/N | Yes |
| Total Baths | 1 |
| Basement | Full,Interior Access,Side Entrance,Unfinished,Windows |
| Central Air Y/N | Yes |
| Interior Amenities | Bathroom - Tub Shower,Carpet,Ceiling Fan(s),Entry Level Bedroom,Floor Plan - Open,Kitchen - Eat-In,Pantry |
| Below Grade Unfin SQFT Source | Assessor |
| Above Grade Finished Area Source | Assessor |
| Below Grade Unfin Area Units | Square Feet |
| Main Level Bedrooms | 2 |
| Laundry Type | Basement |
| Above Grade Finished Area Unit Type | Square Feet |
| Room Type | Living Room,Dining Room,Bedroom 2,Kitchen,Basement,Bedroom 1,Sun/Florida Room,Bathroom 1 |
| Heating Fuel | Natural Gas |
| LivingAreaSource | Assessor |
| Flooring | Luxury Vinyl Plank,Carpet |
| Below Grade Finished Area Source | Assessor |
Exterior Features
| Exterior Amenities | Sidewalks,Street Lights |
|---|---|
| Water Oriented Y/N | No |
| Door Features | Six Panel,Sliding Glass |
| Total Parking Spaces | 2 |
| Land Use Code | R-10 |
| Foundation Details | Other |
| Pool | No Pool |
| Lot Size Acres | 0.14 |
| Lot Size Source | Assessor |
| Lot Dimensions | 50.00 x 125.00 |
| ModificationTimestamp | 2026-08-18T00:01:59 |
| Inclusions | refrigerator,washer,dryer in as is condition at no monetary value |
| Navigable Water Y/N | No |
| Fencing | Cyclone |
| Water View Y/N | No |
| Days on Market | 4 |
| Water Source | Public |
| LotDimensionsSource | Assessor |
| Waterfront Y/N | No |
| Type of Parking | Driveway |
| Land Assessed Value | 37690.00 |
Amenities
- Foreclosure
- Views
- Short Sale
- New Construction
- Adult 55+
- Lease To Own
- No HOA Fees
- Furnished
- Primary On Main
- Air Conditioning
- Seller Finance
- Green
- Fixer Upper
- Horse
- Golf
- Fireplace
- Deck
- Garage
- Basement
- Pool
Property vs Single Family Average in 19015
Price
Taxes
Year Built
 © BRIGHT, All Rights Reserved
