
Sold
Address
4110 Lydia Hollow Drive # 110, Glen Mills, PA
Price
$ 436,500
Property Attributes
- MLS#PADE2118460
- TypeCondos
- Listing Status CLOSED
- CountyDELAWARE
- CityGlen Mills
- AreaChester Heights Boro
- NeighborhoodThe Hollow At Fox Va
- Zip19342
- StyleContemporary
- Year Built2007
- Taxes$ 6280
- Price$ 436,500
- Bedrooms3
- Full Bathrooms2
- Half Bathrooms0
- Sqr Footage1890
Data Source:
Bright MLS
Property Description
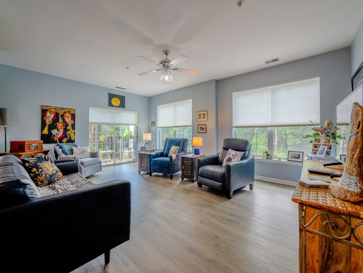
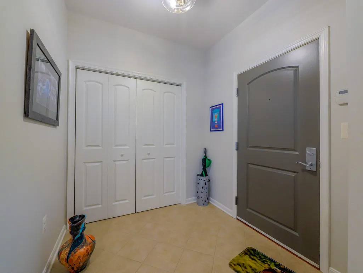
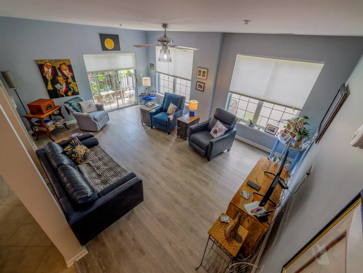
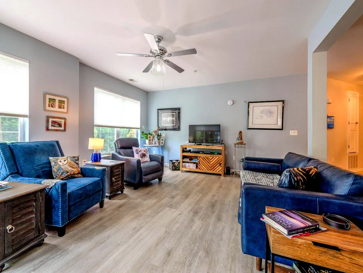
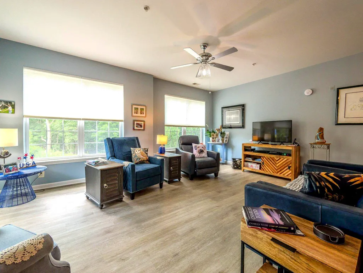
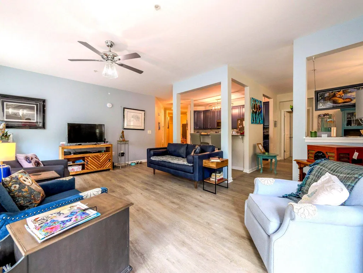
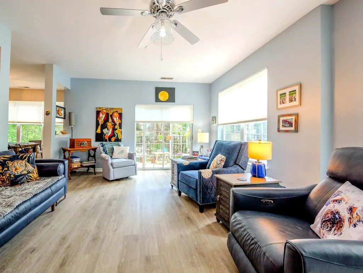
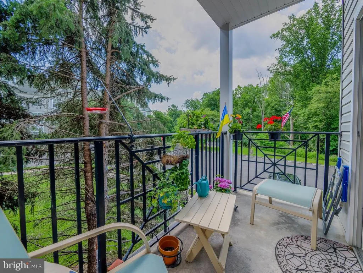
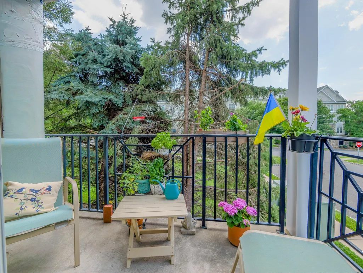
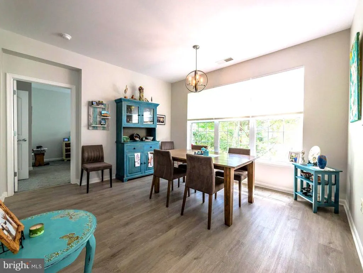
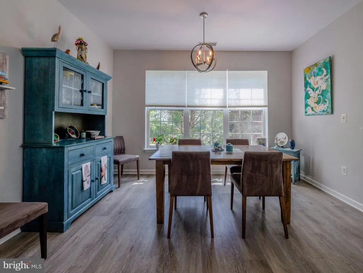
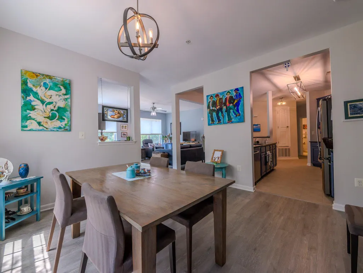
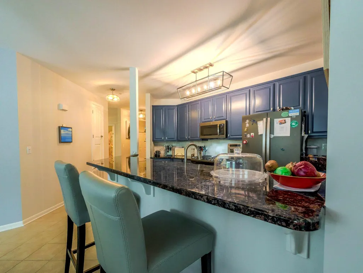
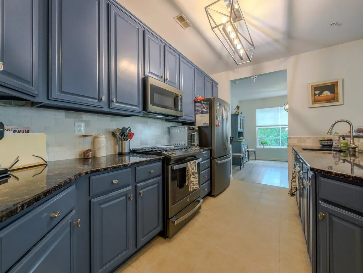
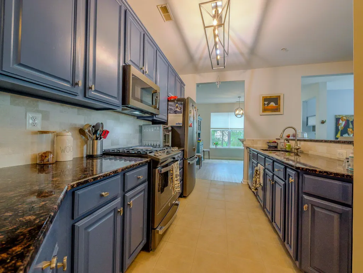
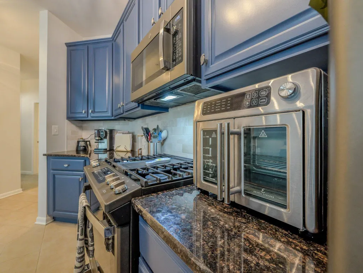
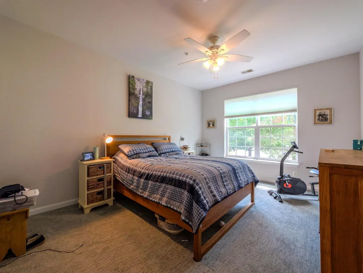
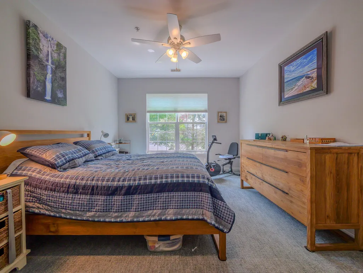
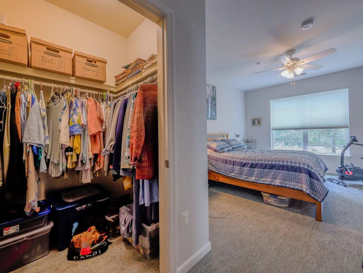
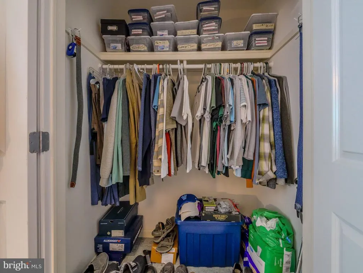
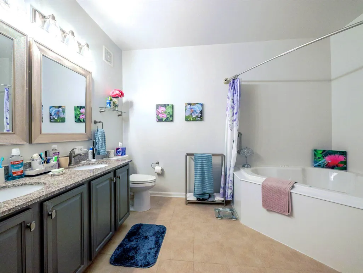
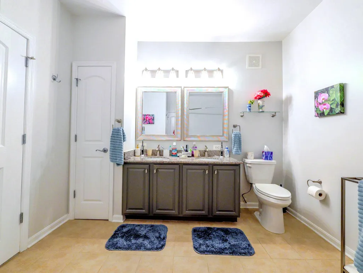
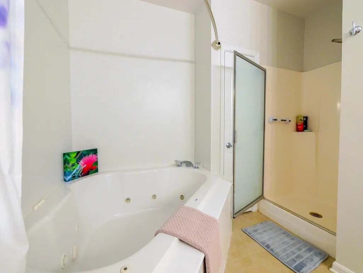
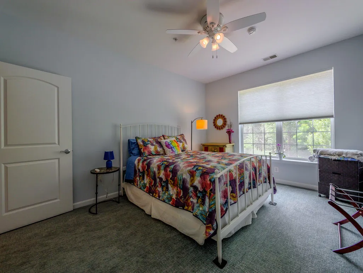
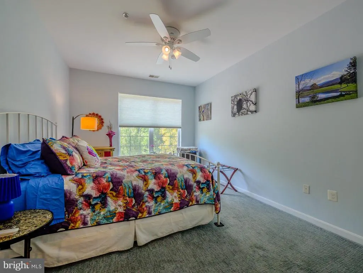
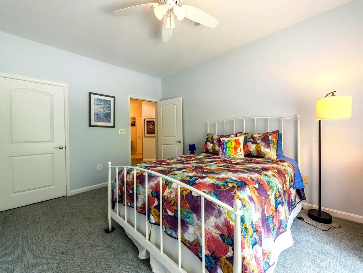
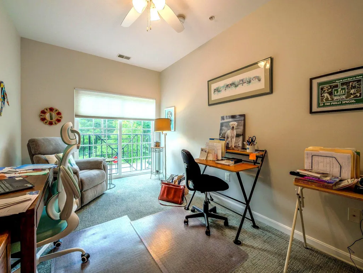
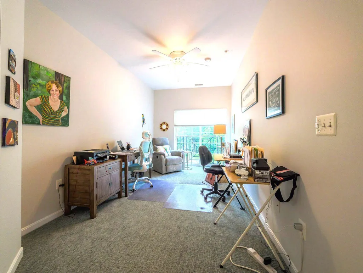
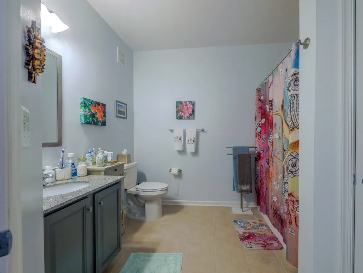
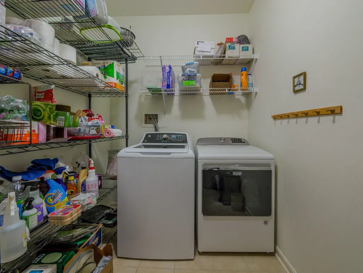
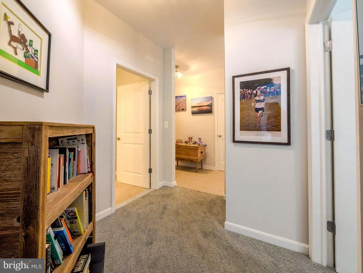
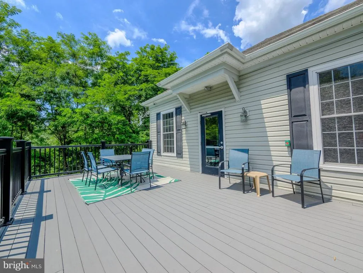
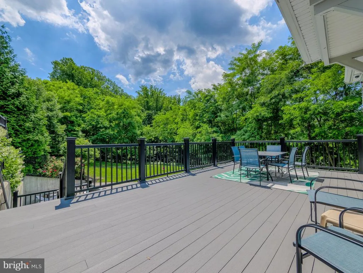
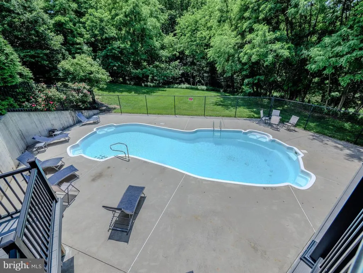
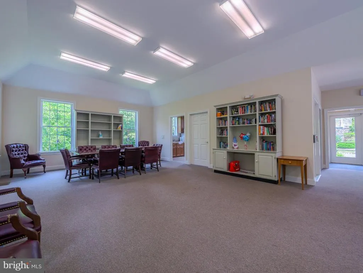
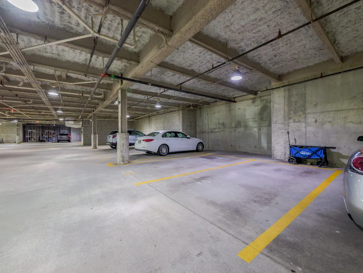
Discover an unparalleled lifestyle in this exquisite 3-bedroom, 2-bathroom residence nestled within the prestigious Hollow at Fox Valley. Spanning 1,890 square feet, this contemporary gem boasts an open floor plan that seamlessly blends elegance with functionality. Step inside to find luxurious finishes, including upgraded countertops and a gourmet kitchen equipped with high-end appliances, perfect for culinary enthusiasts. Indulge in spa-like retreats with a jetted soaking tub and a walk-in shower in the master suite, complemented by spacious walk-in closets. The living area, adorned with plush carpeting and luxury vinyl plank flooring, invites relaxation and entertaining alike. Enjoy the convenience of in-unit laundry and an elevator for effortless access. Step outside to your private balcony, where serene views of lush trees and scenic vistas create a tranquil escape. The community offers an array of amenities, including a sparkling outdoor pool, clubhouse, and jogging paths, fostering a vibrant lifestyle. With reserved parking and a basement garage, convenience is at your fingertips. Located just minutes from commuter rail stations and an airport, this corner unit provides both privacy and accessibility. Experience the perfect blend of luxury and comfort in a community designed for those who appreciate the finer things in life. Center City Philadelphia, the Philadelphia International Airport and the South Philadelphia Sports Complex are minutes away. Don't miss your chance to call this stunning property home!
| Price History |
|---|
General Features
| Cooling | Central A/C |
|---|---|
| Tax Lot | 406-005 |
| Structure Type | Unit/Flat/Apartment |
| Historic Y/N | No |
| Community Pool Features | In Ground |
| Additional Parcels Y/N | No |
| Location Type | Corner Lot/Unit |
| Lease Considered Y/N | No |
| City | GLEN MILLS |
| Accessibility | Elevator,No Stairs |
| Security Features | Intercom,Main Entrance Lock,Smoke Detector,Fire Detection System,Sprinkler System - Indoor |
| Acceptable Financing | Cash,Conventional |
| Patio/Porch Features | Balcony |
| Price Per Sq Ft Total AG | 243.39 |
| New Construction | No |
| Appliances | Built-In Microwave,Built-In Range,Dishwasher,Disposal,Exhaust Fan,Oven - Self Cleaning,Oven/Range - Gas,Washer,Dryer,Water Heater |
| View | Trees/Woods,Scenic Vista |
| Year Built | 2007 |
| Association Fee Includes | Common Area Maintenance,Road Maintenance,Trash,Ext Bldg Maint |
| Tax Assessed Value | 263310.0 |
| Living Area | 1890 |
| AssociationName2 | Camco |
| Zoning | R 2 |
| Architectural Style | Contemporary |
| Unit Number | 110 |
| Floors In Unit Count | 1 |
| Condo/Coop Association fee Y/N | Yes |
| Transportation | Airport less than 10 miles,Commuter Rail Station 1 to 5 miles |
| County | DELAWARE |
| Total SQFT | 1890 |
| Other Structures | Above Grade,Below Grade |
| Close Price | 436500.00 |
| HOA | No |
| Bathrooms Count Main Level | 2.00 |
| Property Type | Residential |
| Senior Community Y/N | No |
| Home Warranty Y/N | No |
| Utilities | Cable TV Available,Electric Available,Natural Gas Available,Sewer Available,Water Available |
| Property Condition | Excellent |
| Subdivision Name | THE HOLLOW AT FOX VA |
| Sewer | Public Sewer |
| Tax Year | 2026 |
| Electric | 200+ Amp Service,Circuit Breakers |
| Association Amenities | Club House,Common Grounds,Elevator,Jog/Walk Path,Meeting Room,Party Room,Pool - Outdoor,Reserved/Assigned Parking |
| Association Recreation Fee | No |
| Buyer Financing | Conventional |
| Standard Status | Closed |
| Disclosures | Prop Disclosure |
| Building Name | 4000 |
| HOA Fee 2 Frequency | Monthly |
| Status | CLOSED |
| Roof | Architectural Shingle,Asphalt,Fiberglass |
| Vacation Rental Y/N | No |
| HOA Fee 2 | 455.00 |
| Total Rooms | 7 |
| Possession | Settlement |
| Tax Annual Amount | 6280.0 |
| Full Baths | 2 |
| Heating | Heat Pump - Electric BackUp |
| Construction Materials | Frame,Masonry |
| Cool Fuel | Electric |
| Garage Y/N | Yes |
| Year Built Source | Estimated |
| Levels | 1 |
| Directions | South on SR1 (Baltimore Pike),L onto Lydia Hollow Drive (at WAWA),take first right around back to 2nd Building (4000). |
| Number Of Units Total | 1 |
| MLS Area | Chester Heights Boro (10406) |
| Bathrooms Full Main Level | 2 |
| Water Access Y/N | No |
| Garage Spaces | 1.00 |
| Ownership | Condominium |
| School District | GARNET VALLEY |
Interior Features
| Above Grade Finished Area | 1890 |
|---|---|
| Hot Water | Natural Gas |
| Fireplace Y/N | No |
| Window Features | Double Hung,Double Pane,Insulated,Screens,Vinyl Clad |
| Basement (Y/N) | No |
| Below Grade Finished Area Unit Type | Square Feet |
| Total Bedrooms | 3 |
| Heating Y/N | Yes |
| Total Baths | 2 |
| Central Air Y/N | Yes |
| Interior Amenities | Bathroom - Jetted Tub,Bathroom - Soaking Tub,Bathroom - Stall Shower,Bathroom - Walk-In Shower,Breakfast Area,Carpet,Ceiling Fan(s),Elevator,Flat,Floor Plan - Open,Kitchen - Gourmet,Kitchen - Island, |
| Above Grade Finished Area Source | Assessor |
| Main Level Bedrooms | 3 |
| Laundry Type | Has Laundry,Washer In Unit,Dryer In Unit |
| Number of Elevators | 1 |
| Above Grade Finished Area Unit Type | Square Feet |
| Room Type | Living Room,Dining Room,Primary Bedroom,Bedroom 2,Bedroom 3,Kitchen,Foyer,Laundry,Bathroom 2,Primary Bathroom |
| Entry Level | 1 |
| Heating Fuel | Electric |
| LivingAreaSource | Assessor |
| Flooring | Carpet,Ceramic Tile,Luxury Vinyl Plank |
| Below Grade Finished Area Source | Assessor |
| Total Stories | 4 |
Exterior Features
| Exterior Amenities | Exterior Lighting |
|---|---|
| Water Oriented Y/N | No |
| Total Parking Spaces | 1 |
| Parking Garage - # of Spaces | 1 |
| Land Use Code | R-10 |
| Foundation Details | Concrete Perimeter |
| Horse Y/N | No |
| Pool | Yes - Community |
| Spa | No |
| Lot Dimensions | 0.00 x 0.00 |
| ModificationTimestamp | 2026-09-02T01:02:09 |
| Inclusions | Kitchen Refrigerator,Washer,Dryer |
| Navigable Water Y/N | No |
| Parking Features | Paved Parking,Private |
| Garage Features | Basement Garage,Garage Door Opener |
| Water View Y/N | No |
| Days on Market | 31 |
| Road Surface Type | Black Top |
| Water Source | Public |
| Waterfront Y/N | No |
| Type of Parking | Parking Garage,Parking Lot |
| Land Assessed Value | 59510.00 |
Amenities
- Foreclosure
- Views
- Short Sale
- New Construction
- Adult 55+
- Lease To Own
- No HOA Fees
- Furnished
- Pets
- Primary On Main
- Air Conditioning
- Seller Finance
- Green
- Fixer Upper
- Horse
- Golf
- Fireplace
- Deck
- Garage
- Basement
- Pool
Property vs Condos Average in 19342
Price
Taxes
Year Built
 © BRIGHT, All Rights Reserved
