
Sold
Address
260 S Lecato Avenue, Audubon, NJ
Price
$ 475,000
Property Attributes
- MLS#NJCD2124100
- TypeSingle Family
- Listing Status CLOSED
- CountyCAMDEN
- CityAudubon
- AreaAudubon Boro
- NeighborhoodAudubon Manor
- Zip08106
- StyleBungalow
- Year Built1911
- Taxes$ 6258
- Price$ 475,000
- Bedrooms3
- Full Bathrooms2
- Half Bathrooms0
- Sqr Footage1711
- Lot Size0.17 Acres
Data Source:
Bright MLS
Property Description
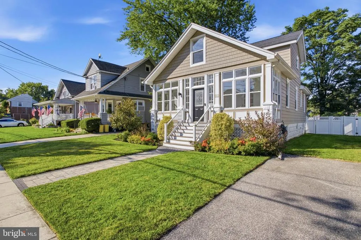
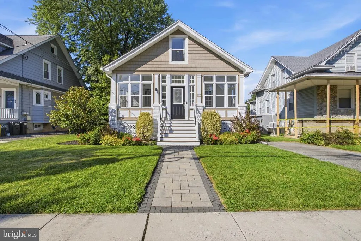
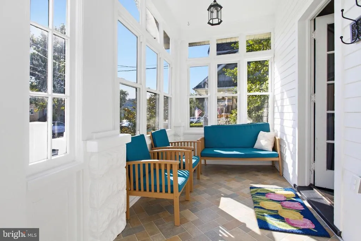
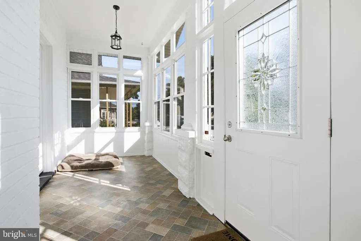
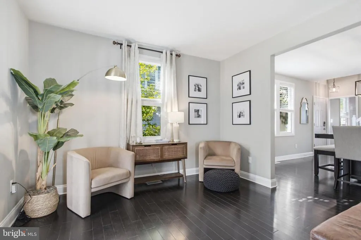
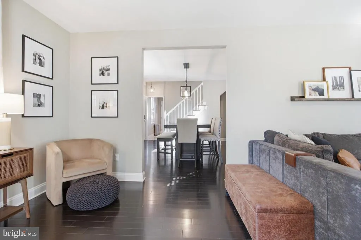
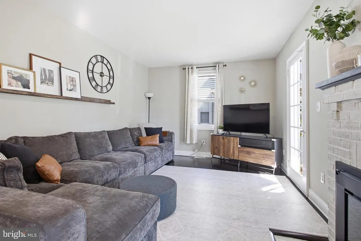
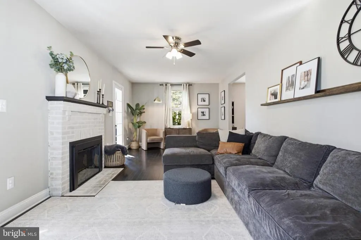
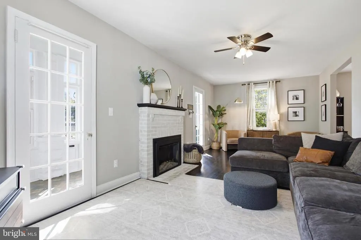
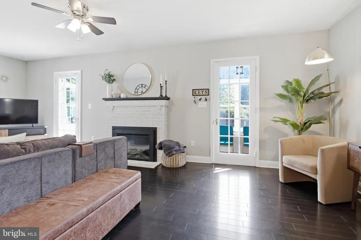
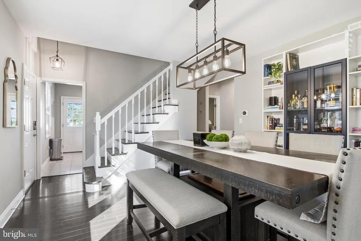
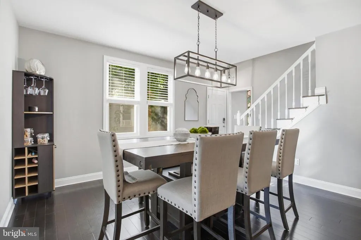
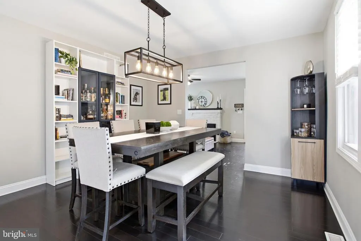
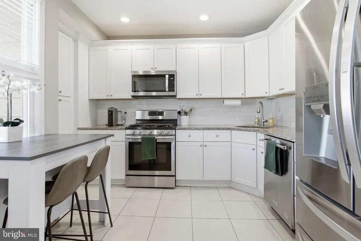
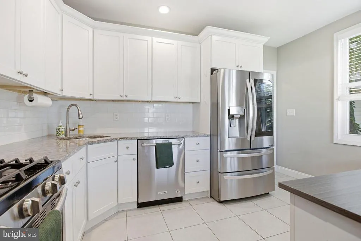
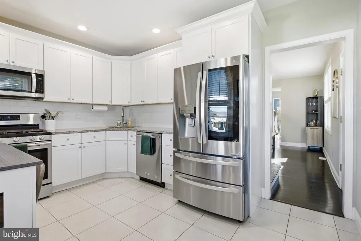
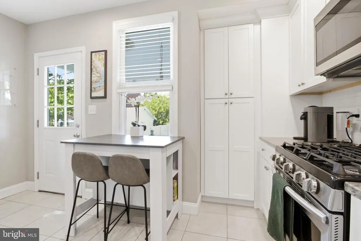
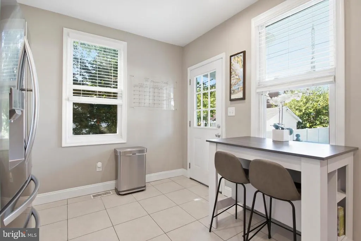
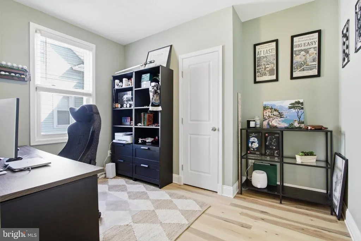
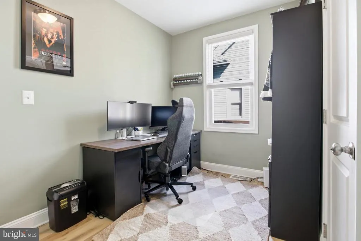
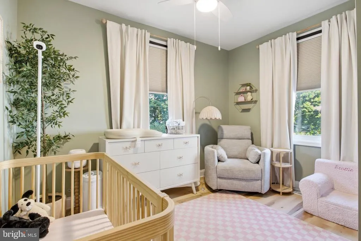
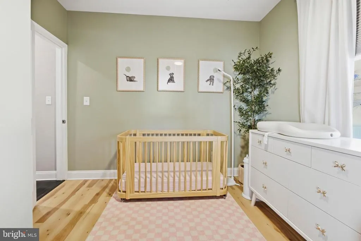
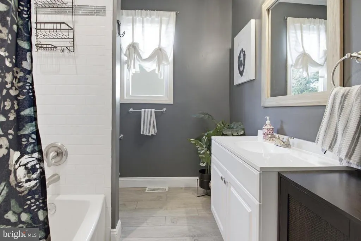
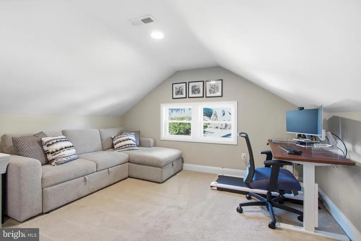
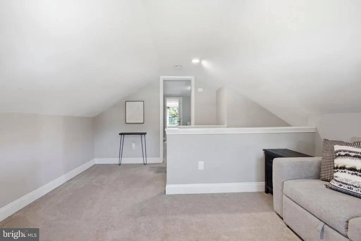
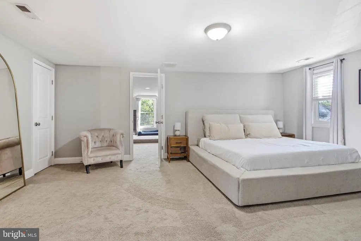
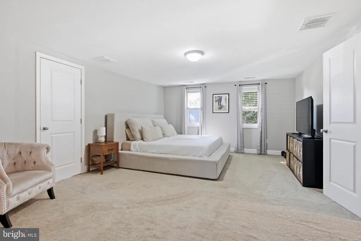
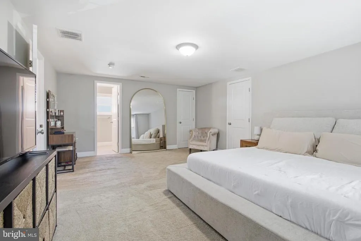
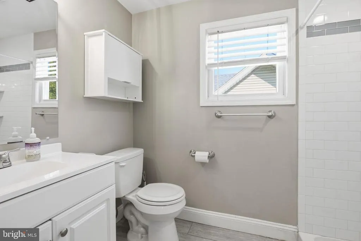
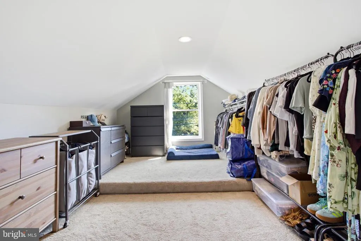
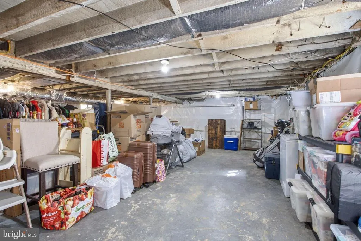
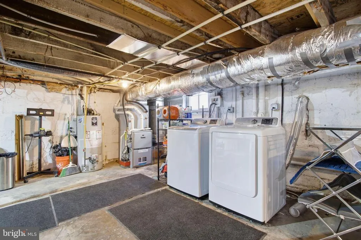
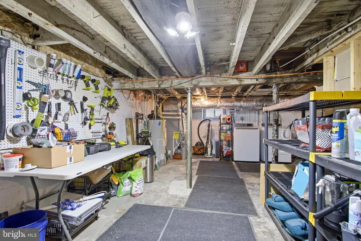
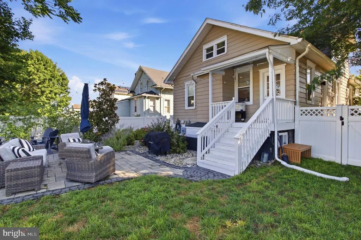
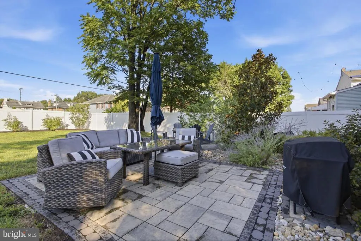
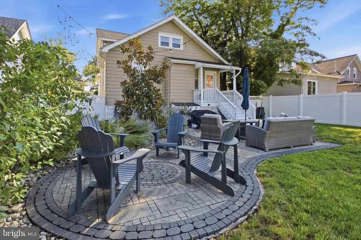
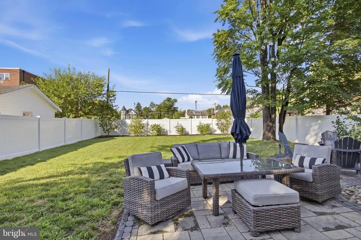
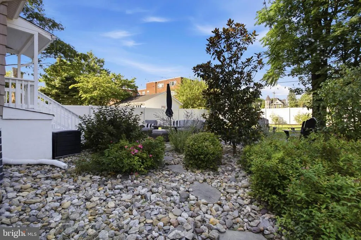
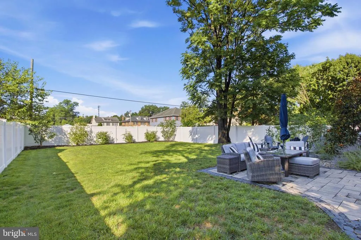
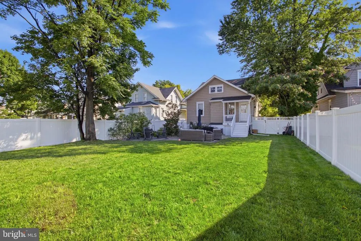
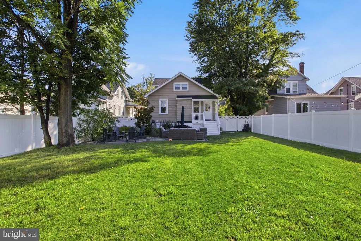
Welcome to 260 S Lecato Ave, a beautifully maintained bungalow in the heart of Audubon offering three bedrooms, two full bathrooms, a spacious primary suite, and a backyard designed for relaxing and entertaining. Thoughtfully updated and meticulously cared for by its current owners, this home blends timeless character with modern improvements while offering a flexible layout that sets it apart from the ordinary. The main level features an enclosed front porch, a welcoming living room highlighted by a fireplace, a formal dining room, an updated kitchen, two bedrooms, and a full hall bathroom. Upstairs, you'll find a versatile home office that leads to an expansive primary suite complete with a beautifully updated bathroom, generous sitting area, and an oversized walk-in closet and dressing room. The unfinished basement has been professionally waterproofed with a French drain and sump pump system, providing clean, dry space for laundry, storage, utilities, and walkout access to the backyard. Outside, enjoy a private, fully fenced yard featuring extensive hardscaping that creates multiple outdoor lounging areas, mature landscaping, and a private driveway for off-street parking. Conveniently located just minutes from local favorites like Brown Dog Cafe, Antonio's Pizza, Amato Bros., and Audubon Family Park, along with shopping, schools, and major commuting routes, 260 S Lecato Ave offers the perfect combination of character, thoughtful updates, and move-in-ready living in one of South Jersey's most desirable communities.
| Price History |
|---|
General Features
| Cooling | Central A/C |
|---|---|
| Tax Lot | 00018 |
| Structure Type | Detached |
| Lot Size Square Feet | 7501.00 |
| Lot Size Units | Square Feet |
| City | AUDUBON |
| Accessibility | None |
| Patio/Porch Features | Patio(s) |
| Price Per Sq Ft Total AG | 277.62 |
| New Construction | No |
| Year Built | 1911 |
| Tax Assessed Value | 149000.0 |
| Living Area | 1711 |
| Zoning | RES |
| Architectural Style | Bungalow |
| Condo/Coop Association fee Y/N | No |
| County | CAMDEN |
| Total SQFT | 1711 |
| Other Structures | Above Grade,Below Grade |
| Close Price | 475000.00 |
| HOA | No |
| Bathrooms Count Main Level | 1.00 |
| Property Type | Residential |
| Senior Community Y/N | No |
| Subdivision Name | AUDUBON MANOR |
| Sewer | Public Sewer |
| Tax Year | 2025 |
| Buyer Financing | Conventional |
| Standard Status | Closed |
| Status | CLOSED |
| Vacation Rental Y/N | No |
| Exclusions | Nursery blackout curtains,Master bedroom mirror,Chest freezer in basement,Golf ball shelf |
| Possession | Negotiable |
| Tax Annual Amount | 6258.0 |
| Full Baths | 2 |
| Heating | Forced Air |
| Construction Materials | Frame |
| Cool Fuel | Electric |
| Garage Y/N | No |
| Year Built Source | Assessor |
| Levels | 1.5 |
| Directions | *Please use GPS* |
| MLS Area | Audubon Boro (20401) |
| Bathrooms Full Main Level | 1 |
| Water Access Y/N | No |
| Ownership | Fee Simple |
| School District | AUDUBON PUBLIC SCHOOLS |
Interior Features
| Total Fireplaces | 1 |
|---|---|
| Above Grade Finished Area | 1711 |
| Hot Water | Natural Gas |
| Fireplace Y/N | Yes |
| Basement (Y/N) | Yes |
| Bathrooms Full All Upper Levels | 1 |
| Below Grade Finished Area Unit Type | Square Feet |
| Total Bedrooms | 3 |
| Heating Y/N | Yes |
| Total Baths | 2 |
| Basement | Full,Unfinished |
| Central Air Y/N | Yes |
| Bathrooms Count Upper Level 1 | 1.00 |
| Below Grade Unfin SQFT Source | Assessor |
| Above Grade Finished Area Source | Estimated |
| Below Grade Unfin Area Units | Square Feet |
| Main Level Bedrooms | 2 |
| Bathrooms Full Upper Level 1 | 1 |
| Above Grade Finished Area Unit Type | Square Feet |
| Bedrooms Count Upper Level 1 | 1 |
| Heating Fuel | Natural Gas |
| LivingAreaSource | Estimated |
| Below Grade Finished Area Source | Assessor |
| Bathrooms Count All Upper Levels | 1 |
| Bedrooms Count All Upper Levels | 1 |
Exterior Features
| Water Oriented Y/N | No |
|---|---|
| Lot Features | Front Yard,Rear Yard |
| Foundation Details | Other |
| Pool | No Pool |
| Lot Size Acres | 0.17 |
| Lot Size Source | Assessor |
| Lot Dimensions | 50.00 x 150.00 |
| ModificationTimestamp | 2026-09-11T09:23:27 |
| Inclusions | Refrigerator,washer,dryer,2 rolling racks in walk in closet,Kitchen table w/stools,Most window treatments,Sunroom furniture |
| Navigable Water Y/N | No |
| Water View Y/N | No |
| Days on Market | 4 |
| Water Source | Public |
| LotDimensionsSource | Assessor |
| Waterfront Y/N | No |
| Type of Parking | Driveway,On Street |
| Land Assessed Value | 80000.00 |
Amenities
- Foreclosure
- Views
- Short Sale
- New Construction
- Adult 55+
- Lease To Own
- No HOA Fees
- Furnished
- Primary On Main
- Air Conditioning
- Seller Finance
- Green
- Fixer Upper
- Horse
- Golf
- Fireplace
- Deck
- Garage
- Basement
- Pool
Property vs Single Family Average in 08106
Price
Taxes
Year Built
 © BRIGHT, All Rights Reserved
